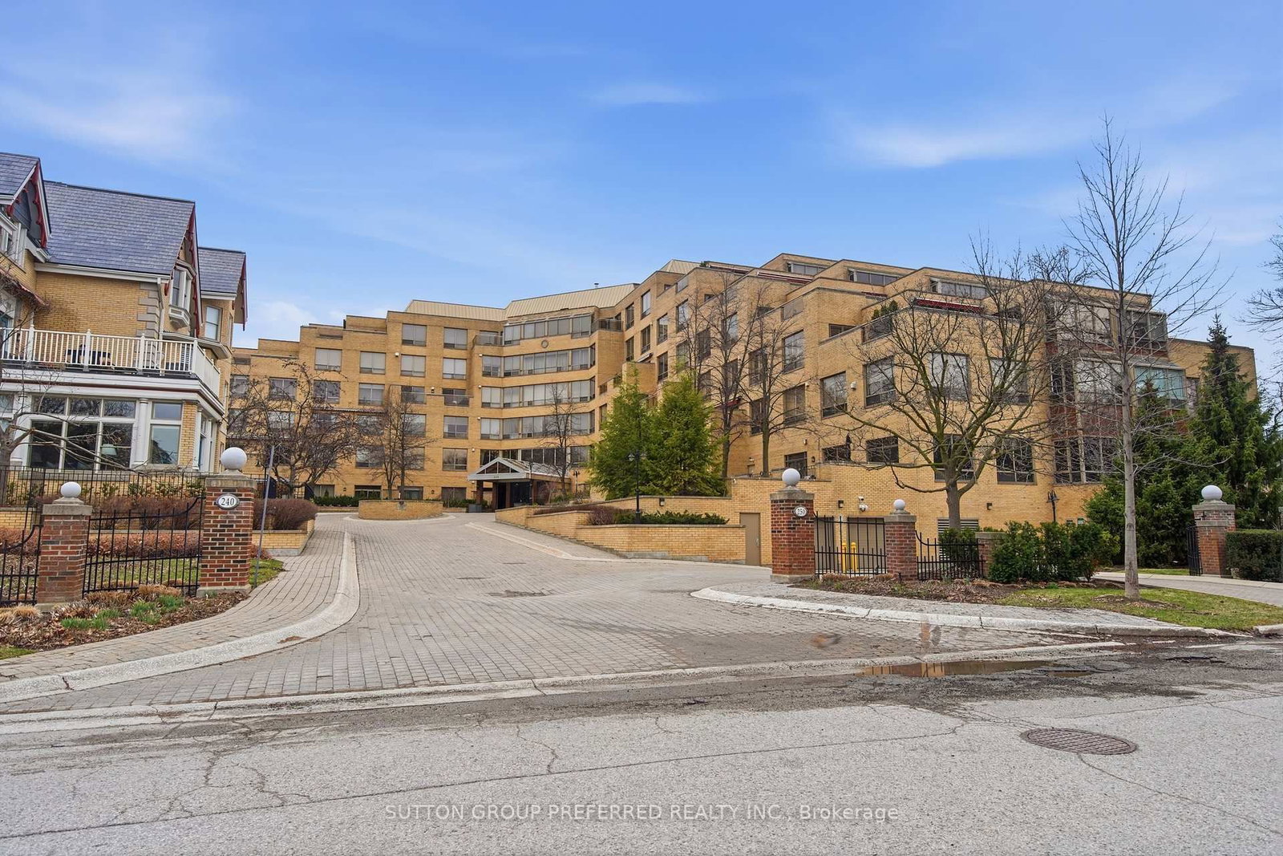
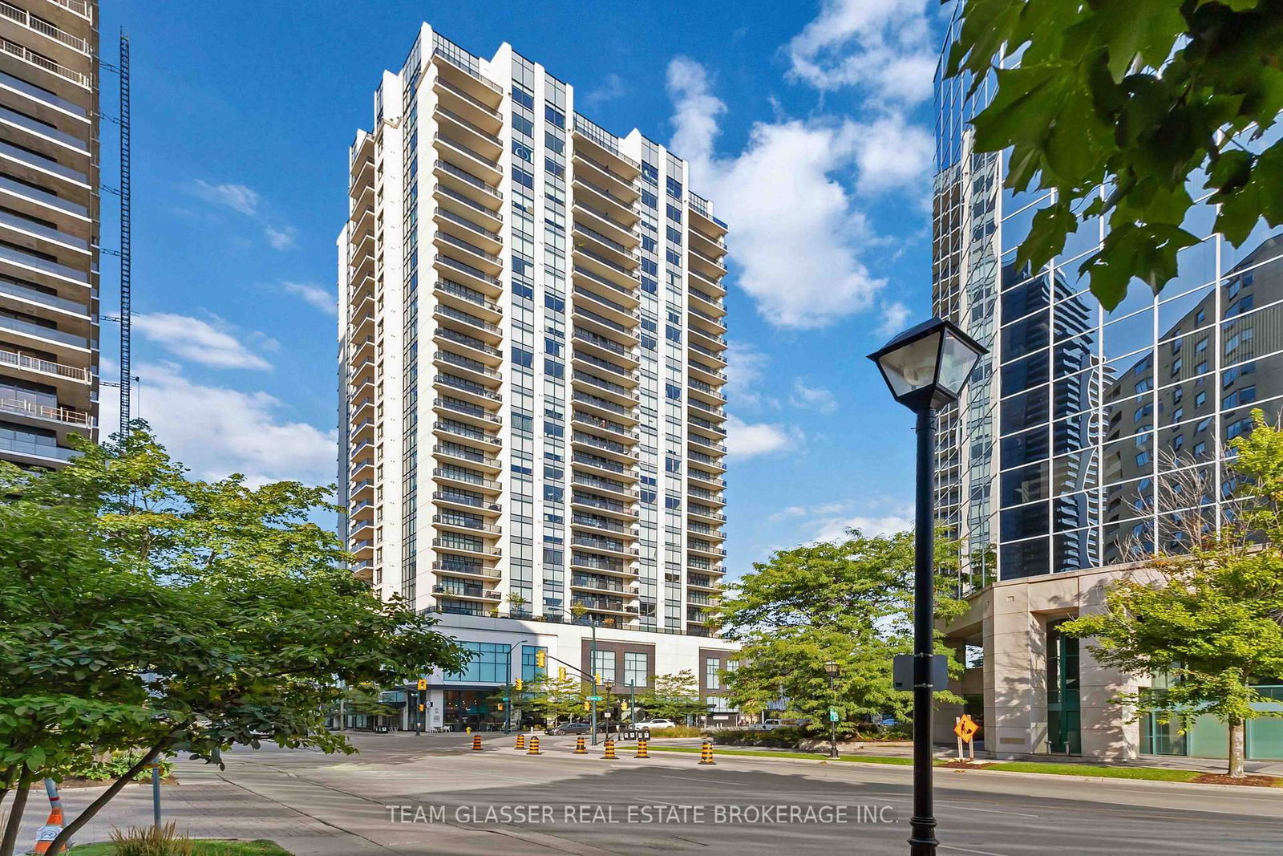
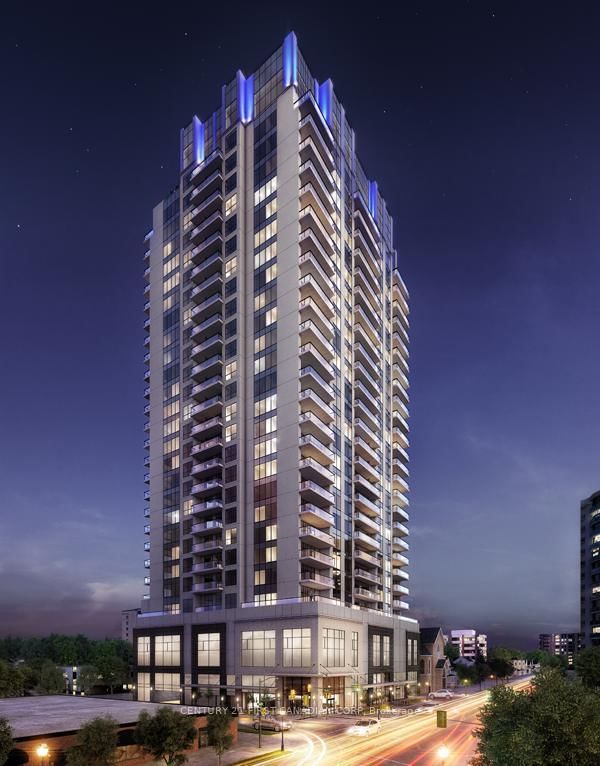
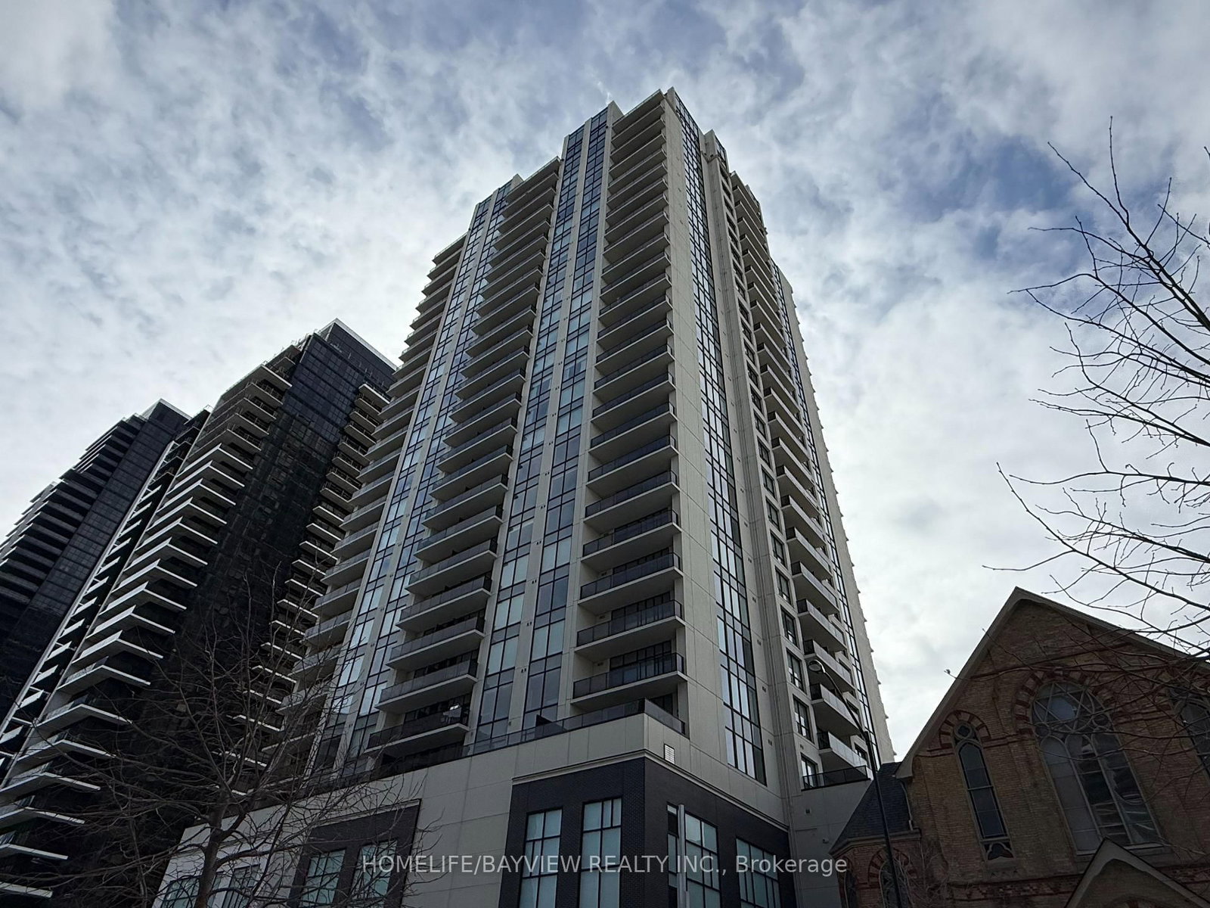
<-- style PDP --> 1303-250 Pall Mall Street, London East - Condo Apt for sale for $549,900
  • for sale

1303-250 Pall Mall Street

London East, Ontario, N6A 6K3 - East F

$549,900

  • Neighbourhood

    East F

  • Major Intersection

    Oxford and Richmond

  • Listed Since: 57 day(s)

  • Last update: 4 day(s) ago

Overview

  • Property Type

    Condo Apt, 1 Storey/Apt

  • Bedrooms

    2

  • Bathrooms

    2

  • Square Feet

    1600-1799

  • Exposure

    South East

  • Total Parking

    2 Underground Garage

  • Maintenance

    $1,094

  • Taxes

    $7,020.00 (2026)

  • Balcony

    Open

Property Description

Property description for 1303-250 Pall Mall Street, London East

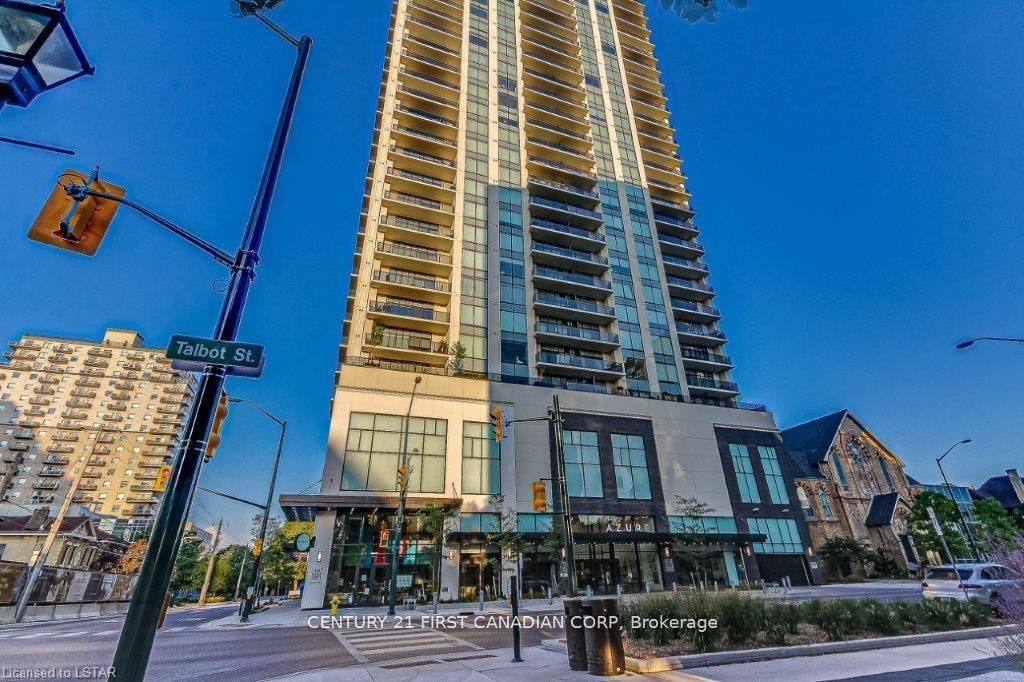
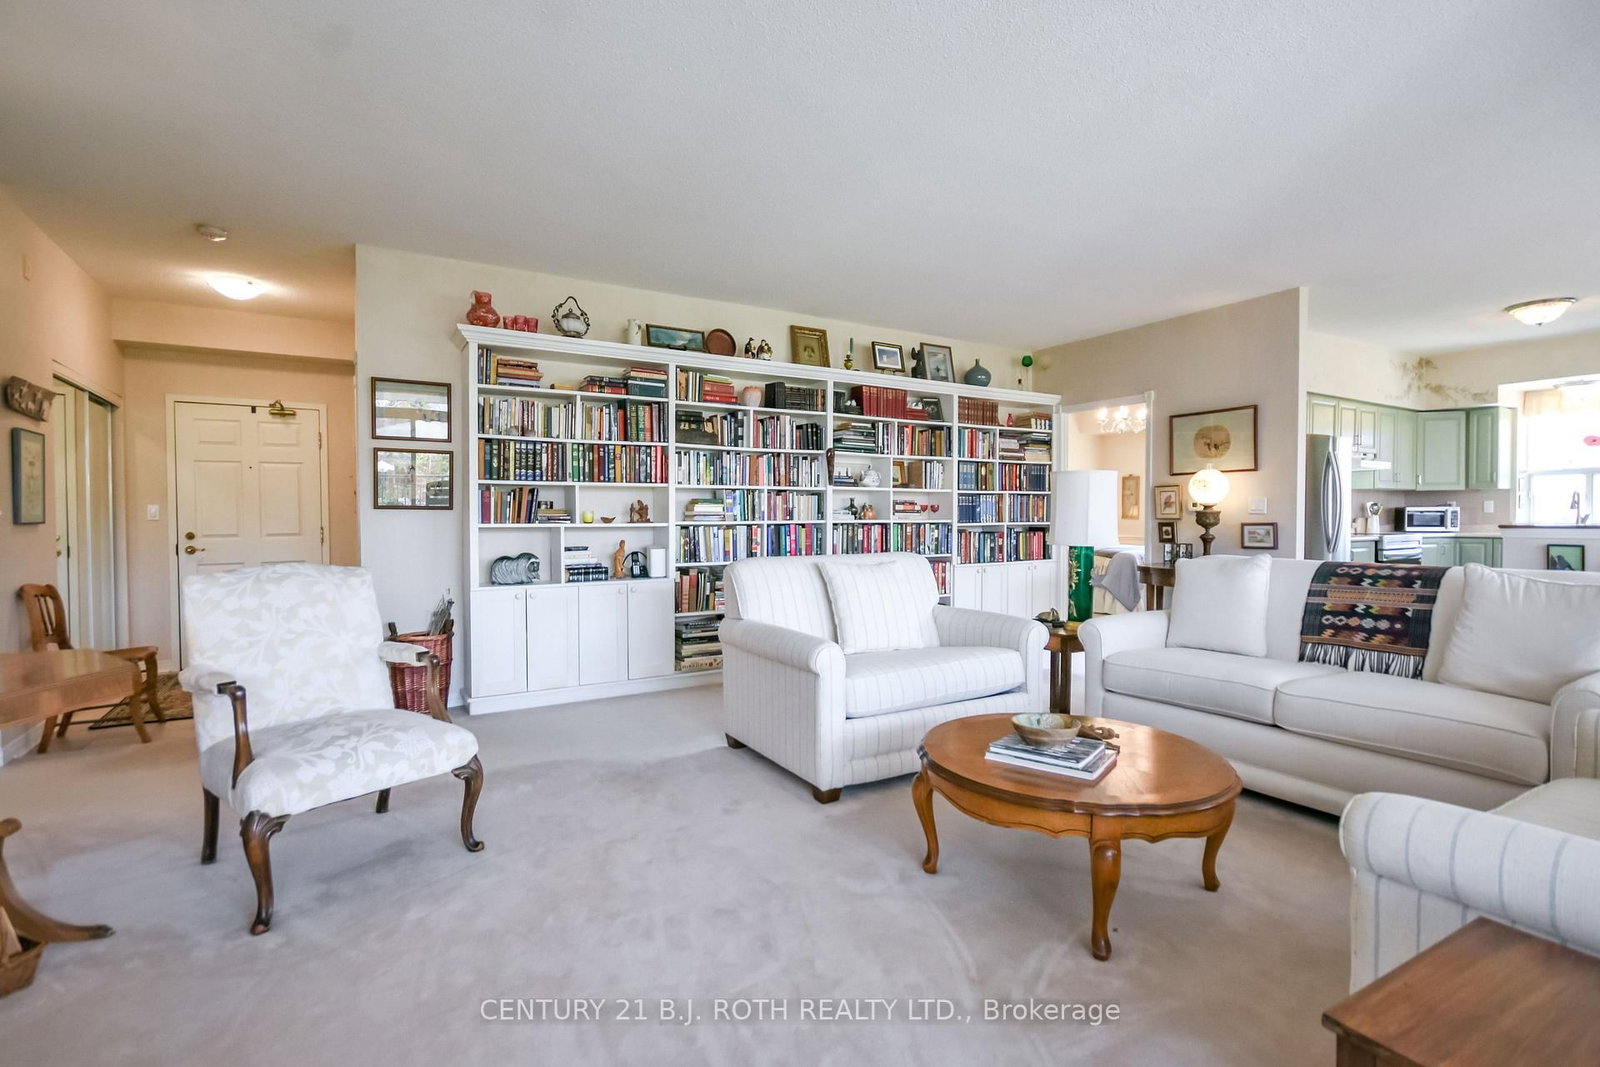
Imagine waking up to stunning views of London's skyline and natural light flooding your sanctuary from two directions. Welcome to Unit 1303 and 250 Pall Mall-a rare southeast-corner penthouse on the 13th floor where city living reaches its peak. South and east exposures mean morning sunshine and evening golden hour, every single day. Your private south-facing balcony isn't just outdoor space-it's your personal retreat above the city, a space to entertain, unwind, or simply breathe in the views. Step inside and discover an open-concept haven designed for modern living. The large kitchen and dining area make this perfect for those who enjoy cooking and entertaining. The primary suite is your personal escape: a walk-in closet that actually fits your wardrobe, an ensuite with heated floors that feels like a spa experience, and windows that frame your view like artwork on display. The flexibility of this layout is rare. Guest bedroom. Home office. Creative studio. Whatever you envision, this space adapts. And here's the secret weapon most penthouses don't have: an in-unit storage area with a work bench. Artists, builders, entrepreneurs-this dedicated space elevates functionality to the next level. The building itself is your private club. Guest suite for visitors. Private fitness room. Games room/ Library for entertaining or quiet moments. These aren't standard amenities-they're lifestyle upgrades that justify the investment. And the financial advantage? Condo fees include utilities. Predictable costs, no surprises. For investors, this is a blueprint for smart urban real estate. For owner-occupants, it's peace of mind built into your monthly payment. This isn't just a penthouse. It's a statement. It's your downtown sanctuary. It's the rare combination of style, sophistication, and smart economics that doesn't come around often. Don't wait. Contact us to schedule your private showing today.

Listed by NU-VISTA PINNACLE REALTY BROKERAGE INC

  • MLS #

    X13162212

  • Sq. Ft

    1600-1799

  • Sq. Ft. Source

    MLS

  • Year Built

    Available Upon Request

  • Basement

    None

  • View

    City, Panoramic, Skyline, Downtown, Clear

  • Garage

    Underground, 2 spaces

  • Parking Type

    Exclusive

  • Locker

    None

  • Pets Permitted

    Yes-with Restrictions

  • Exterior

    Brick

  • Fireplace

    N

  • Security

    n/a

  • Elevator

    n/a

  • Laundry Level

    n/a

  • Building Amenities

    Elevator,Exercise Room,Games Room,Guest Suites,Visitor Parking

  • Maintenance Fee Includes

    Heat, Hydro, Parking, Water

  • Property Management

    Highpoint Property Management

  • Heat

    Forced Air

  • A/C

    Central Air

  • Water

    n/a

  • Water Supply

    n/a

  • Central Vac

    N

  • Cert Level

    n/a

  • Energy Cert

    n/a

  • Primary

    4.03 x 6.58 ft Main level

  • Bathroom

    3.22 x 1.9 ft Main level

  • Kitchen

    4.54 x 4.28 ft Main level

  • 2nd Br

    4.6 x 4.46 ft Main level

  • Dining

    3.03 x 4.23 ft Main level

  • Living

    3.55 x 5.54 ft Main level

  • Workshop

    4.51 x 1.24 ft Main level

  • Laundry

    1.95 x 1.49 ft Main level

  • MLS #

    X13162212

  • Sq. Ft

    1600-1799

  • Sq. Ft. Source

    MLS

  • Year Built

    Available Upon Request

  • Basement

    None

  • View

    City, Panoramic, Skyline, Downtown, Clear

  • Garage

    Underground, 2 spaces

  • Parking Type

    Exclusive

  • Locker

    None

  • Pets Permitted

    Yes-with Restrictions

  • Exterior

    Brick

  • Fireplace

    N

  • Security

    n/a

  • Elevator

    n/a

  • Laundry Level

    n/a

  • Building Amenities

    Elevator,Exercise Room,Games Room,Guest Suites,Visitor Parking

  • Maintenance Fee Includes

    Heat, Hydro, Parking, Water

  • Property Management

    Highpoint Property Management

  • Heat

    Forced Air

  • A/C

    Central Air

  • Water

    n/a

  • Water Supply

    n/a

  • Central Vac

    N

  • Cert Level

    n/a

  • Energy Cert

    n/a

  • Primary

    4.03 x 6.58 ft Main level

  • Bathroom

    3.22 x 1.9 ft Main level

  • Kitchen

    4.54 x 4.28 ft Main level

  • 2nd Br

    4.6 x 4.46 ft Main level

  • Dining

    3.03 x 4.23 ft Main level

  • Living

    3.55 x 5.54 ft Main level

  • Workshop

    4.51 x 1.24 ft Main level

  • Laundry

    1.95 x 1.49 ft Main level

Thinking of Selling?

Find Out Your Home’s Value in Today’s Market!

No Email or Signup is required to view your home estimate.

estimate your home value

Contact Manoj Kukreja

Sales Representative,
Century 21 People’s Choice Realty Inc.,
Brokerage
(647) 576 - 2100

Manoj profile avatar

Open house for 1303-250 Pall Mall Street, London East

Property Open House

Inventory Graph

10 9 8 7 6 5 4 3 2 1 0 10+ Months of inventory SELLER'S Market BALANCED Market BUYER'S Market

Mortgage Calculator

This data is for informational purposes only.

Mortgage Payment per month

Principal Amount

Interest

Total Payable

Amortization

Amortization

Closing Cost Calculator

This data is for informational purposes only.

Closing Cost Total for this property

Total Cash flow for purchasing this property

Down Payment(%)*
Additional information

Provincial Land Transfer Tax

Ontario Land Transfer Tax Rebate

Toronto Land Transfer Tax

Toronto Land Transfer Tax Rebate

PST on CMHC Insurance Premium

Lawyer Fees

$2,825

Government Registration Fee's

$164

Title Insurance

Closing Cost Total

Total Cash flow for purchasing this property

Provincial Land Transfer Tax

Ontario Land Transfer Tax Rebate

Toronto Land Transfer Tax

Toronto Land Transfer Tax Rebate

PST on CMHC Insurance Premium

Lawyer Fees

$2,825

Government Registarion Fee's

$164

Title Insurance

Down Payment(%)*

* A down payment of less than 20% is permitted only for first-time home buyers purchasing their principal residence. The minimum down payment required is 5% for the portion of the purchase price up to $500,000, and 10% for the portion between $500,000 and $1,500,000. For properties priced over $1,500,000, a minimum down payment of 20% is required.

Thinking of Selling?

Find Out Your Home’s Value in Today’s Market!

No Email or Signup is required to view your home estimate.

estimate your home value

Contact Manoj Kukreja

Sales Representative, Century 21 People’s Choice Realty Inc., Brokerage
(647) 576 - 2100

Manoj profile avatar

Recent Sold Listings in East F, London East

Popular Cities